
Demolition plans for former diner, petrol station and garage on the outskirts of Derby
Plans to demolish a former diner and petrol station on Derby's outskirts are revived, aiming to replace them with homes and commercial units.
Plans to demolish a former diner, petrol station and garage on the outskirts of Derby are being revived.
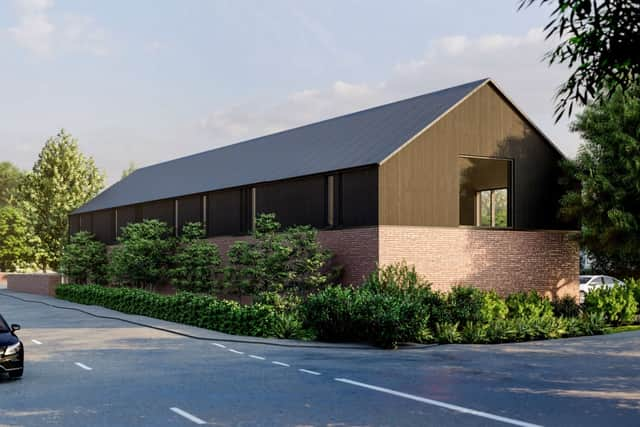

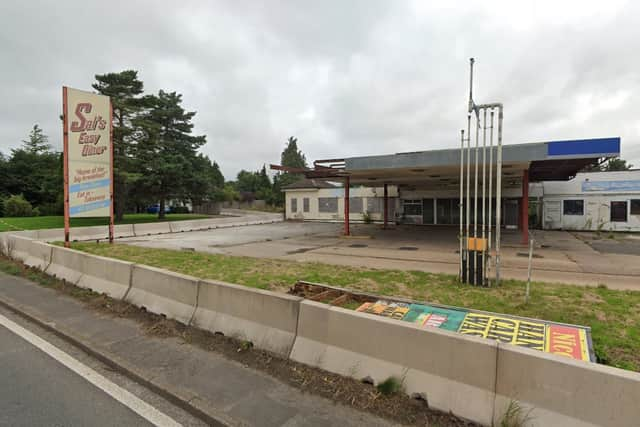
The scheme, from Chevin Homes and Clowes Developments, would see the derelict former Sal’s Easy Diner and petrol station on the A52, west of Mackworth, demolished to make way for homes and commercial units.
An existing MOT service garage, Bowbridge Garage, is to be retained, unachanged, but with improved parking.
If approved by Amber Valley Borough Council in the next few months the current site would be flattened and replaced with nine houses and two buildings containing space for a total of six business units.
This comes five years after the authority approved plans which were to see the site demolished and replaced with 22 homes and a new MOT service garage.
That scheme did not progress and has now lapsed.
The new project aims to revise the proposals “ensuring a more spacious and less intensive form of development”.
Documents submitted with the plans detail: “The proposal now comprises a total of nine new dwellings, alongside the retention of the existing bungalow. This reduction in unit numbers allows for greater openness within the site, accommodates a wider mix of property sizes — from larger five-bedroom family homes to single-storey bungalows.”
Of the nine planned homes, two would be five-bed houses, three would be four-bed houses, two would be three-bed houses and two would be three-bed bungalows.
The plans show that the homes would be arranged in a ring around a central courtyard, including a grassed island with a large tree.
Homes on the site would be built out of red bricks and some would be clad with timber.
One two-storey series of three commercial units covering 192 square metres would be built to the right of the western site entrance.
The second two-storey series of three commercial units covering 317 square metres would sit parallel to the A52 on what is currently a grassed area between the two entrances.
Both buildings would be built out of red brick with timber cladding, made to look like agricultural barns.
Documents filed with the plans do not detail how many jobs could be created by the scheme but do say: “According to the Amber Valley Employment Land Review (2021), local shortages are centred around good quality, smaller offices to accommodate smaller firms and those moving up from homeworking.”
“Dense” planting is to be installed between the commercial area of the overall site and the planned homes.
A report submitted by the applicants details: “The proposed development presents a well-considered and sensitive approach to the site’s redevelopment, balancing high-quality residential and commercial spaces while respecting the local character and context. By removing the outdated petrol station and café, the scheme enhances the visual appeal of Ashbourne Road and the surrounding area.
“The proposed development represents a well-designed, sustainable, and high-quality addition to Mackworth, bringing much-needed residential and commercial opportunities while respecting the area’s heritage and landscape.”