
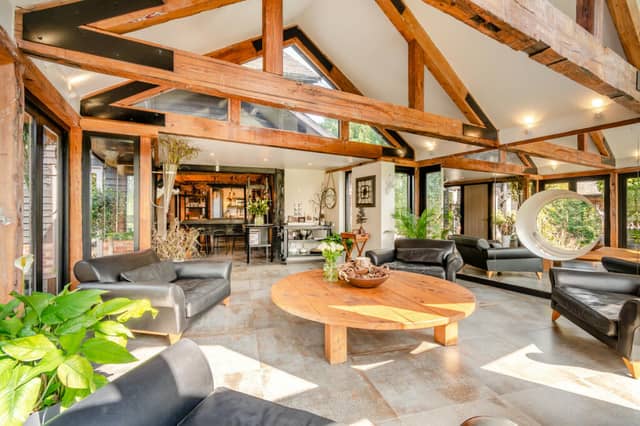


House-hunters seeking a Derbyshire property could be swayed by a new house on the market that has wow factor and a price tag of £2m.
The former cheese factory is located near Ashbourne in the DE6 postcode.
It has been transformed into a stunning six-bedroom home that is said to now be a 'sumptuous architectural masterpiece’.
Architects have strived to preserve historic charm and blend it effectively with 21st century living which is on display everywhere you look, from the classic interiors - including four designer bathrooms - to manicured gardens.
A Mediterranean-style terrace is simply perfect for al fresco entertaining and dining, while a gently babbling brook can add to the enticing ambience.
The expansive 19th century building boasts 6,800 square feet of space which includes a high-end SONOS sound system and convenient underfloor heating.
Look up and high ceilings will give you an idea of the spacious, beguiling nature of the building.
An eye-catching staircase takes you down to the ground floor, open-plan living space and kitchen.
Finished to a stunning standard, the red brick tones are the perfect backdrop to a vanilla, neutral palette.
An elegant sun room features exposed beams, offering views across a sweeping garden. When it gets cold, you can keep cosy with the log burner, making it a great space to enjoy the outdoors without getting chilly.
Foodies will love the Steven Christopher designed kitchen with features such as Dekton worktops and Rempp cabinets.
The ground floor accommodates two generously appointed double bedrooms and a room with cellar storage.
Moving up to the first floor, you will find a large sitting room with grand open fireplace, the main bedroom with French doors opening out to an en-suite, and a standalone bath plus extra storage.
On the second floor, which is also the top floor, you can find three double bedrooms which have access to a luxurious three-piece shower room.
A gated, private driveway finishes off exclusive living in the charming village of Longford.
Local shops and historic market towns of Ashbourne are nearby, making this property an even more attractive prospect.
For more information about the house or to make a viewing click here.
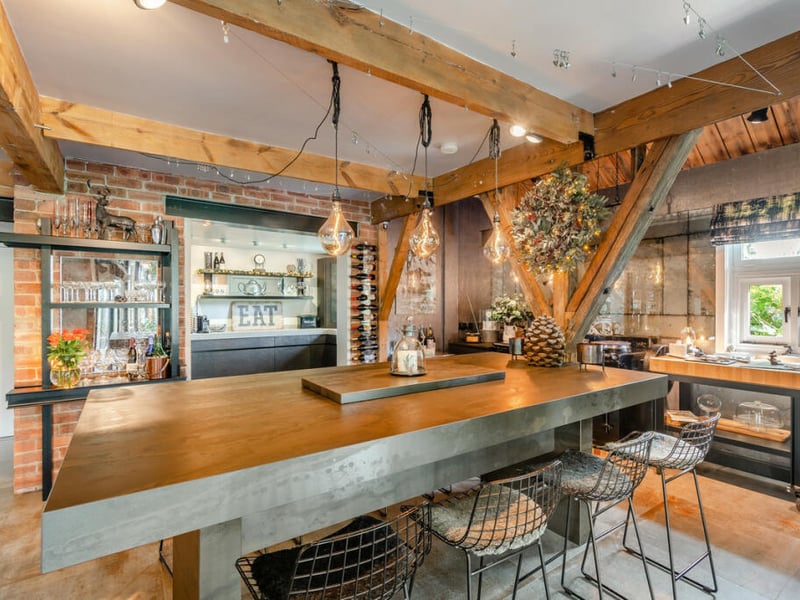
1. Property at Longford, Derbyshire DE6
A stunning diner takes pride of place in the kitchen | Rightmove
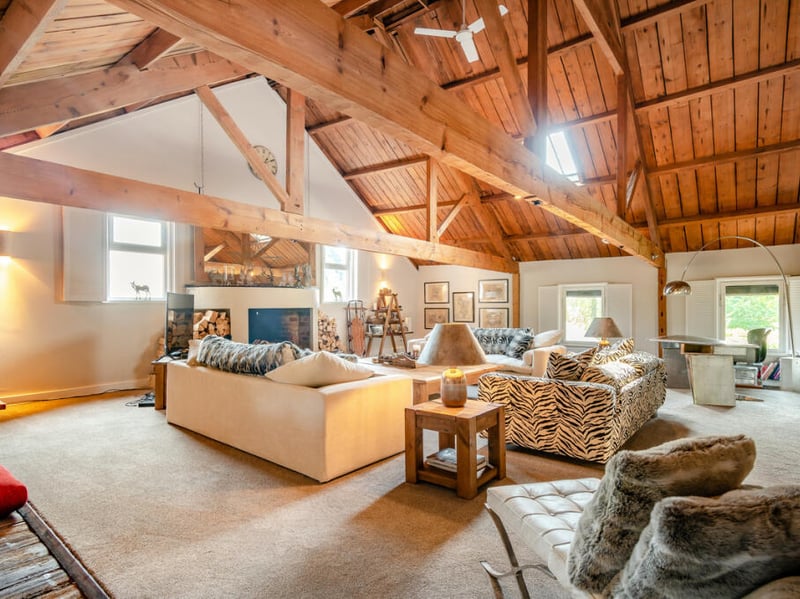
2. Property at Longford, Derbyshire DE6
The living space exudes luxury | Rightmove
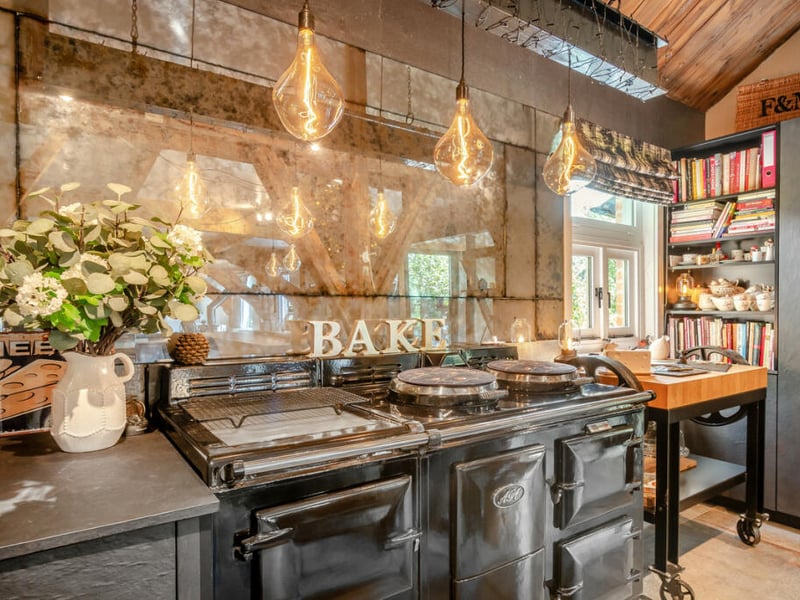
3. Property at Longford, Derbyshire DE6
The range-style cooker is a stunning feature in the high-end kitchen which also features Dekton worktops and Rempp cabinets | Rightmove
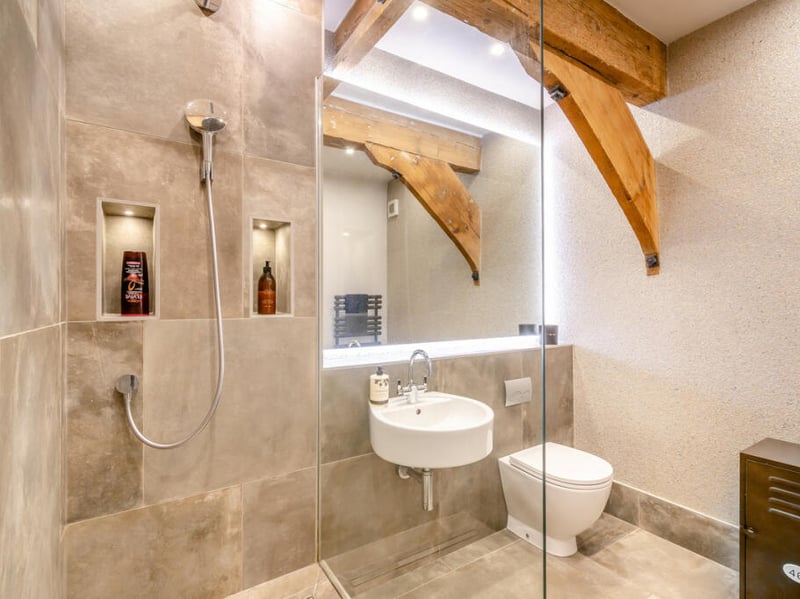
4. Property at Longford, Derbyshire DE6
This is just one of four designer bathrooms, in a luxe honey and latte palette | Rightmove